Service
Land Development CAD Drafting
Land survey CAD drafting services provider — 24–48 hr turnaround, drafted to your standards
From concept layouts to permit-ready construction sets, we draft land development plans in Civil 3D using your engineer’s design and redlines.
24–48 hr turnaround NDA & secure uploads 10+ years drafting From $15/hr
Deliverables
Site & layout plans
Grading & drainage plans
Utility plans
Erosion control plans
Details & notes sheets
Permit submittal sets
Land Development CAD Drafting Sub-Services
Site Plan DraftingDimensioned site layouts for permits and approvals.Grading Plan DraftingProposed contours, spot grades and drainage arrows.Stormwater & Drainage PlansStorm structures, pipes, ponds and calculations exhibits.Utility Plan DraftingWater, sewer and dry utility layouts.Erosion Control PlansSWPPP and erosion/sediment control sheets.Subdivision Layout DesignLot, block and street layouts for subdivisions.ADA Parking LayoutAccessible parking, ramps and route plans.Commercial Site Design DraftingRetail, office and industrial site sets.Residential Development DraftingSingle- and multi-family development plans.Civil 3D Land DevelopmentDynamic Civil 3D models and sheet sets.
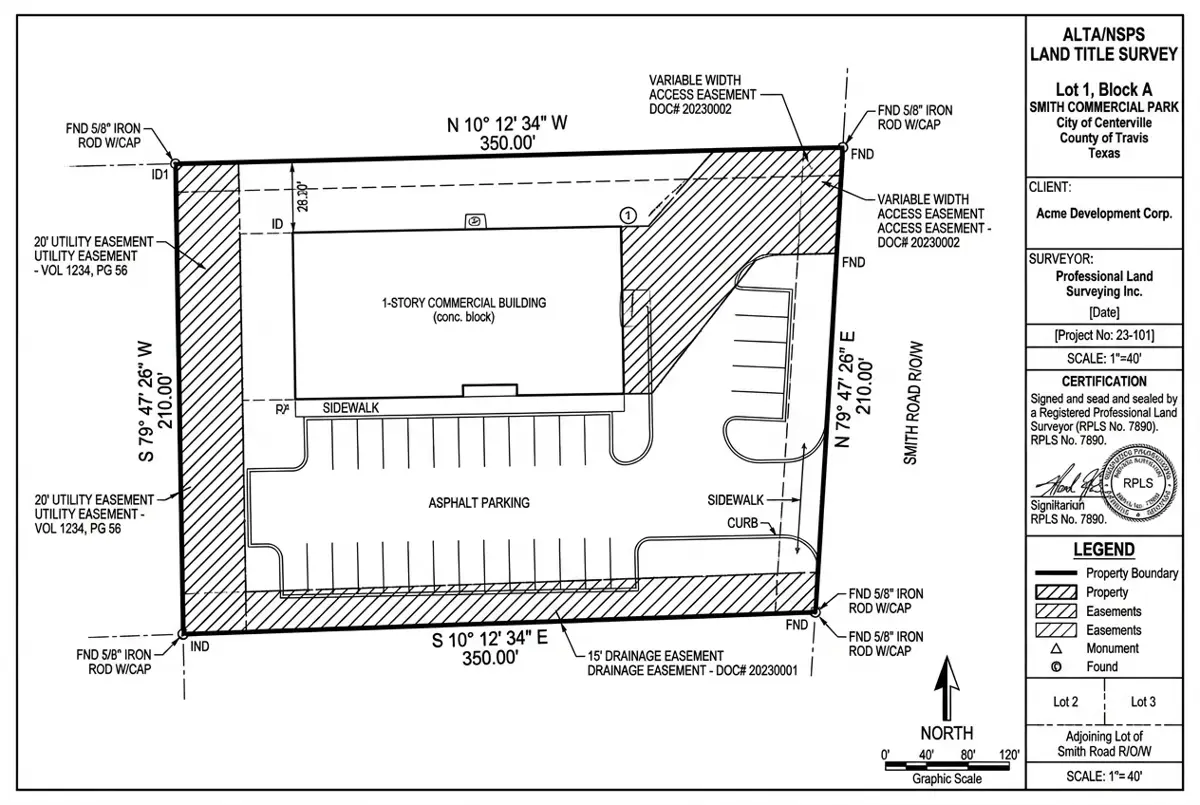
Representative Project
ALTA/NSPS Survey for a Retail Redevelopment
Delivered in 48 hours; the surveyor sealed after one minor revision.
Harris County, TX 4.6 acres 48 hours Civil 3D, Carlson
More USA projects How It Works
1
Upload your data
Field files, point clouds, sketches, deeds or PDFs — up to 200 MB each.
2
We draft to your standards
Your template, layers and sheet setup. QA-checked by senior drafters.
3
Review & seal
Receive DWG/DGN/PDF in 24–48 hrs. Free revisions until you sign off.
Land Development CAD Drafting by State
Land Development CAD Drafting in AlabamaLand Development CAD Drafting in AlaskaLand Development CAD Drafting in ArizonaLand Development CAD Drafting in ArkansasLand Development CAD Drafting in CaliforniaLand Development CAD Drafting in ColoradoLand Development CAD Drafting in ConnecticutLand Development CAD Drafting in DelawareLand Development CAD Drafting in FloridaLand Development CAD Drafting in GeorgiaLand Development CAD Drafting in HawaiiLand Development CAD Drafting in IdahoLand Development CAD Drafting in IllinoisLand Development CAD Drafting in IndianaLand Development CAD Drafting in IowaLand Development CAD Drafting in KansasLand Development CAD Drafting in KentuckyLand Development CAD Drafting in LouisianaLand Development CAD Drafting in MaineLand Development CAD Drafting in MarylandLand Development CAD Drafting in MassachusettsLand Development CAD Drafting in MichiganLand Development CAD Drafting in MinnesotaLand Development CAD Drafting in MississippiLand Development CAD Drafting in MissouriLand Development CAD Drafting in MontanaLand Development CAD Drafting in NebraskaLand Development CAD Drafting in NevadaLand Development CAD Drafting in New HampshireLand Development CAD Drafting in New JerseyLand Development CAD Drafting in New MexicoLand Development CAD Drafting in New YorkLand Development CAD Drafting in North CarolinaLand Development CAD Drafting in North DakotaLand Development CAD Drafting in OhioLand Development CAD Drafting in OklahomaLand Development CAD Drafting in OregonLand Development CAD Drafting in PennsylvaniaLand Development CAD Drafting in Rhode IslandLand Development CAD Drafting in South CarolinaLand Development CAD Drafting in South DakotaLand Development CAD Drafting in TennesseeLand Development CAD Drafting in TexasLand Development CAD Drafting in UtahLand Development CAD Drafting in VermontLand Development CAD Drafting in VirginiaLand Development CAD Drafting in WashingtonLand Development CAD Drafting in West VirginiaLand Development CAD Drafting in WisconsinLand Development CAD Drafting in WyomingLand Development CAD Drafting in District of Columbia
Get a quote for land development cad drafting
Free quote within 24 hours. Pay only for drafting hours used.