Representative Project
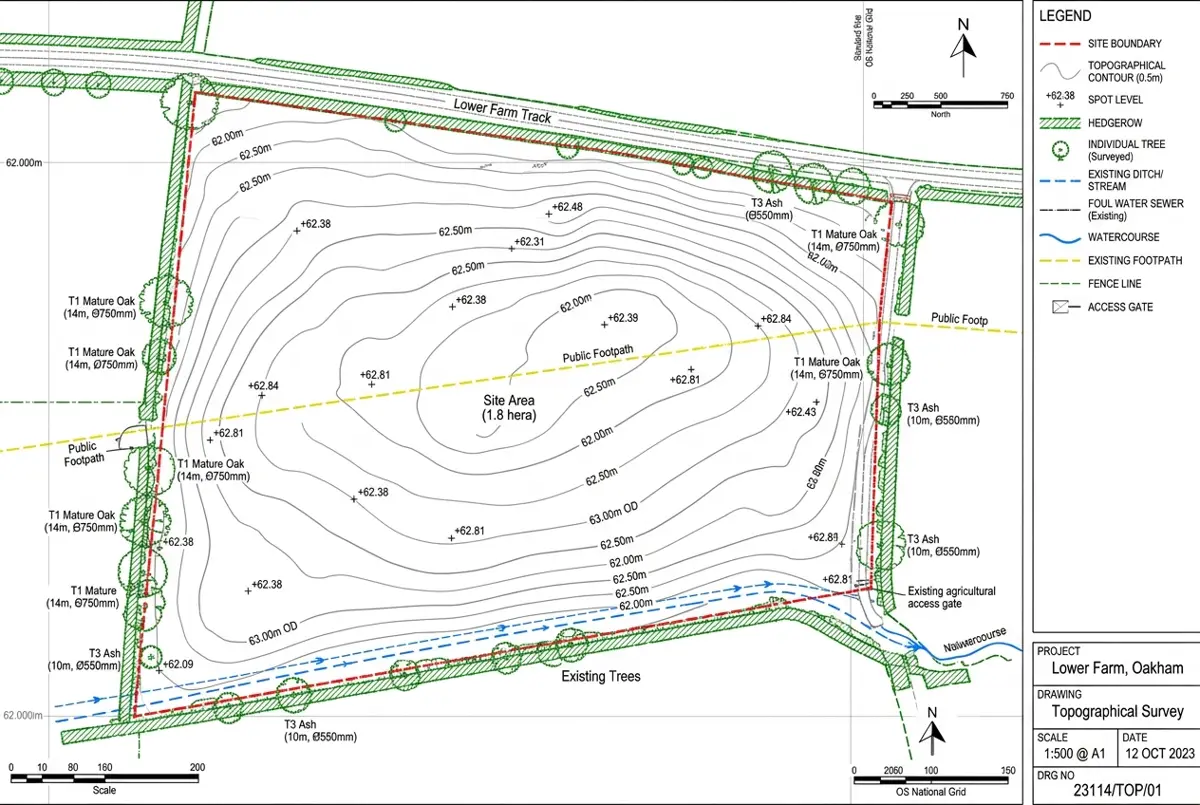
Topographical Survey Drawing for a Housing Site
Manchester 6 ha 48 hours AutoCAD, n4ce
- Challenge
- Raw survey data for a 6 ha greenfield site needed a full topographical survey drawing.
- What we did
- Levels, contours, hedges, trees and drainage drafted to the practice's layer standard.
- Result
- Issued to the architect two days after data receipt.
- Topographical survey drawing
- Contours
- Tree schedule