Delaware · South
Land Development CAD Drafting in Delaware
Land survey CAD drafting services provider — 24–48 hr turnaround, drafted to your standards
From concept layouts to permit-ready construction sets, we draft land development plans in Civil 3D using your engineer’s design and redlines. Serving survey and engineering firms in Wilmington, Dover, Newark.
24–48 hr turnaround NDA & secure uploads 10+ years drafting From $15/hr
Land Development CAD Drafting Services in Delaware
Site Plan Drafting — DEDimensioned site layouts for permits and approvals.Grading Plan Drafting — DEProposed contours, spot grades and drainage arrows.Stormwater & Drainage Plans — DEStorm structures, pipes, ponds and calculations exhibits.Utility Plan Drafting — DEWater, sewer and dry utility layouts.Erosion Control Plans — DESWPPP and erosion/sediment control sheets.Subdivision Layout Design — DELot, block and street layouts for subdivisions.ADA Parking Layout — DEAccessible parking, ramps and route plans.Commercial Site Design Drafting — DERetail, office and industrial site sets.Residential Development Drafting — DESingle- and multi-family development plans.Civil 3D Land Development — DEDynamic Civil 3D models and sheet sets.
Start a Delaware project
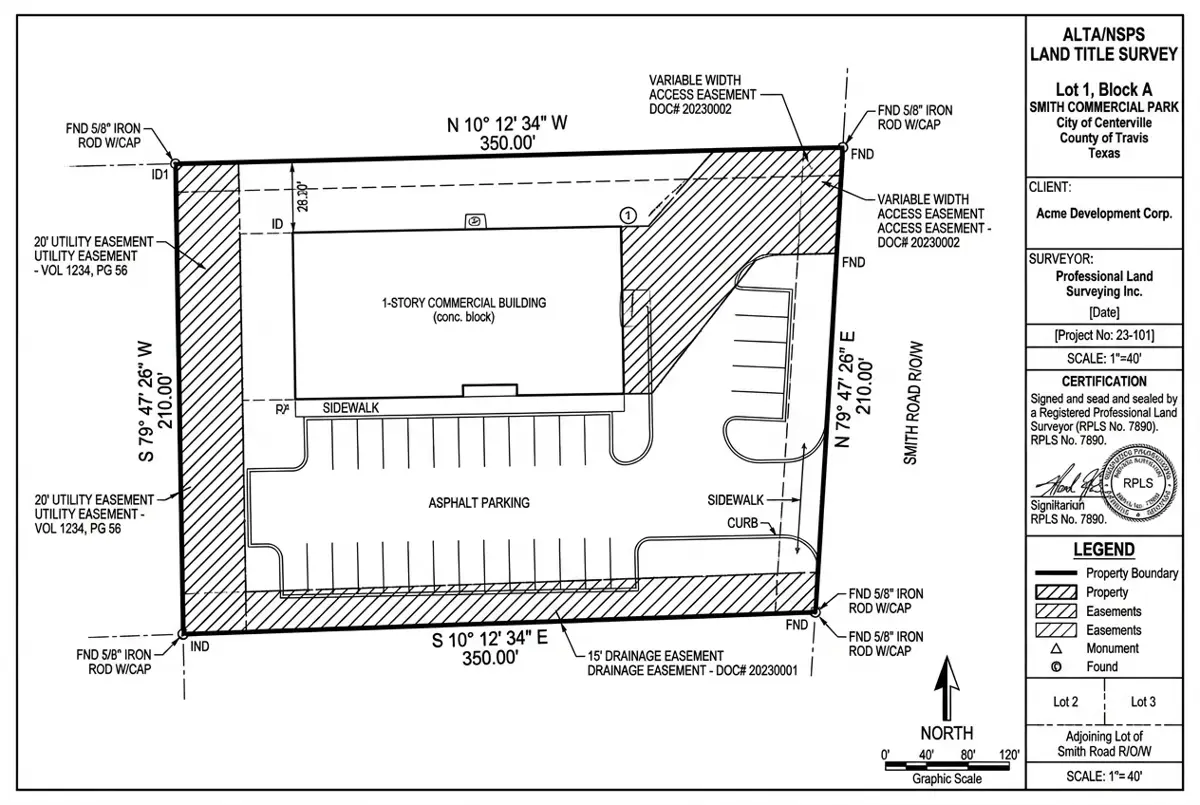
Representative Project
ALTA/NSPS Survey for a Retail Redevelopment
Delivered in 48 hours; the surveyor sealed after one minor revision.
Harris County, TX 4.6 acres 48 hours Civil 3D, Carlson
More USA projects Land Development CAD Drafting in Delaware — FAQ
Land Development CAD Drafting for Delaware firms
Free quote within 24 hours. Pay only for drafting hours used.