Civil 3D Survey Drafting Canada
Land survey CAD drafting services provider — 24–48 hr turnaround, drafted to your standards
Outsourced land survey drafting for Canadian surveying and geomatics firms — survey plans, reference plans, topographic drafting, Civil 3D, cadastral and GIS support from Toronto to Vancouver.
What You Get
Survey Drafting Services — Canada
How It Works
Upload your data
Field files, point clouds, sketches, deeds or PDFs — up to 200 MB each.
We draft to your standards
Your template, layers and sheet setup. QA-checked by senior drafters.
Review & seal
Receive DWG/DGN/PDF in 24–48 hrs. Free revisions until you sign off.
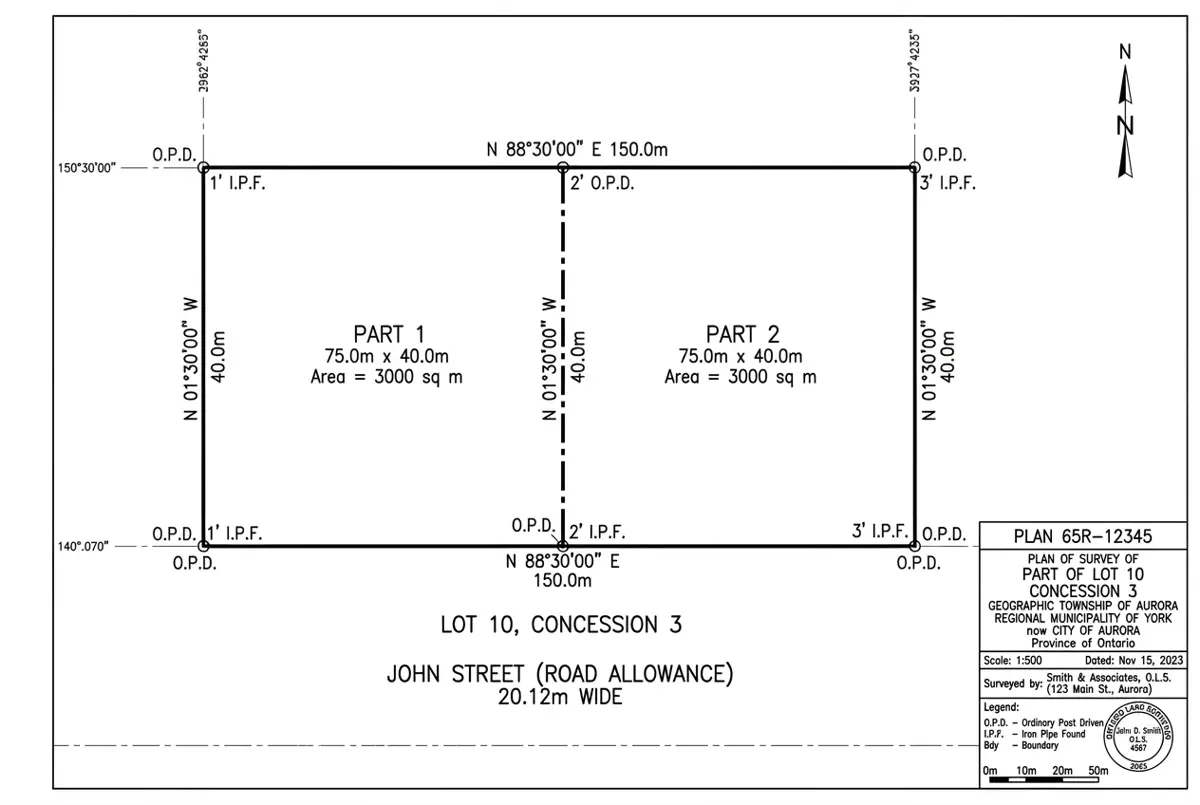
Reference Plan Drafting for an Infill Severance
Plan ready for certification next morning; crews stayed in the field.
Canada Survey Terminology
- Survey plan / legal survey plan
- Plan of survey prepared for registration or deposit — we draft it, your commissioned surveyor certifies it.
- Reference plan
- Common Ontario plan type for describing parts of lots — drafted to your template and the applicable provincial rules.
- Cadastral drafting
- Parcel fabric, boundary and title-related mapping and plan production.
Working hours
Full working-day overlap with Eastern, Central, Mountain and Pacific Canada.
Indicative pricing
≈ C$21/hr standard drafting · ≈ C$34/hr topographic & ALTA-grade workIndicative CAD conversion from USD $15 / $25 per hour. We invoice in USD.
Cities & Regions in Canada
Survey drafting for Canada firms
Free quote within 24 hours. Pay only for drafting hours used.