Land Development CAD Drafting
ADA Parking Layout Services
Land survey CAD drafting services provider — 24–48 hr turnaround, drafted to your standards
Accessible parking, ramps and route plans. From concept layouts to permit-ready construction sets, we draft land development plans in Civil 3D using your engineer’s design and redlines.
24–48 hr turnaround NDA & secure uploads 10+ years drafting From $15/hr
Deliverables
Site & layout plans
Grading & drainage plans
Utility plans
Erosion control plans
Details & notes sheets
Permit submittal sets
More Land Development CAD Drafting Services
Site Plan DraftingDimensioned site layouts for permits and approvals.Grading Plan DraftingProposed contours, spot grades and drainage arrows.Stormwater & Drainage PlansStorm structures, pipes, ponds and calculations exhibits.Utility Plan DraftingWater, sewer and dry utility layouts.Erosion Control PlansSWPPP and erosion/sediment control sheets.Subdivision Layout DesignLot, block and street layouts for subdivisions.Commercial Site Design DraftingRetail, office and industrial site sets.Residential Development DraftingSingle- and multi-family development plans.Civil 3D Land DevelopmentDynamic Civil 3D models and sheet sets.
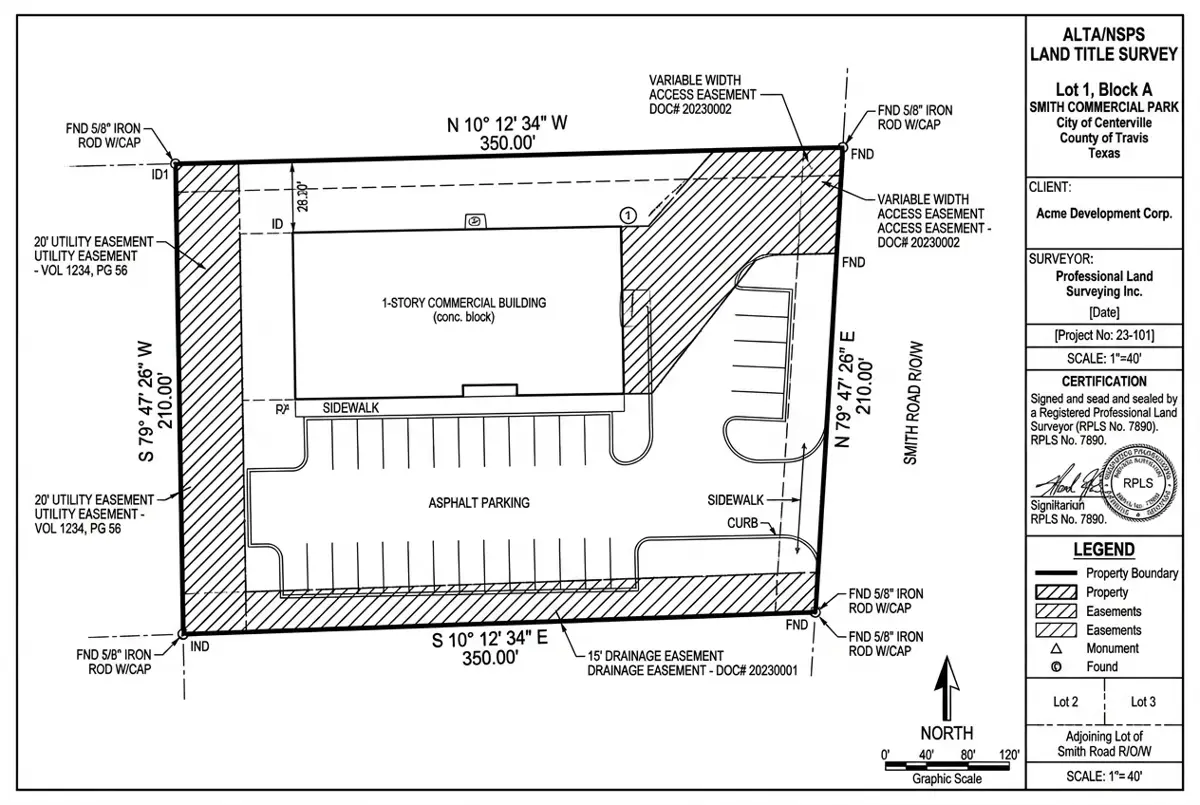
Representative Project
ALTA/NSPS Survey for a Retail Redevelopment
Delivered in 48 hours; the surveyor sealed after one minor revision.
Harris County, TX 4.6 acres 48 hours Civil 3D, Carlson
More USA projects How It Works
1
Upload your data
Field files, point clouds, sketches, deeds or PDFs — up to 200 MB each.
2
We draft to your standards
Your template, layers and sheet setup. QA-checked by senior drafters.
3
Review & seal
Receive DWG/DGN/PDF in 24–48 hrs. Free revisions until you sign off.
Get a quote for ada parking layout services
Free quote within 24 hours. Pay only for drafting hours used.