Rhode Island · Northeast
Land Development CAD Drafting in Rhode Island
Land survey CAD drafting services provider — 24–48 hr turnaround, drafted to your standards
From concept layouts to permit-ready construction sets, we draft land development plans in Civil 3D using your engineer’s design and redlines. Serving survey and engineering firms in Providence, Warwick, Cranston, Pawtucket.
24–48 hr turnaround NDA & secure uploads 10+ years drafting From $15/hr
Land Development CAD Drafting Services in Rhode Island
Site Plan Drafting — RIDimensioned site layouts for permits and approvals.Grading Plan Drafting — RIProposed contours, spot grades and drainage arrows.Stormwater & Drainage Plans — RIStorm structures, pipes, ponds and calculations exhibits.Utility Plan Drafting — RIWater, sewer and dry utility layouts.Erosion Control Plans — RISWPPP and erosion/sediment control sheets.Subdivision Layout Design — RILot, block and street layouts for subdivisions.ADA Parking Layout — RIAccessible parking, ramps and route plans.Commercial Site Design Drafting — RIRetail, office and industrial site sets.Residential Development Drafting — RISingle- and multi-family development plans.Civil 3D Land Development — RIDynamic Civil 3D models and sheet sets.
Start a Rhode Island project
Other Services in Rhode Island
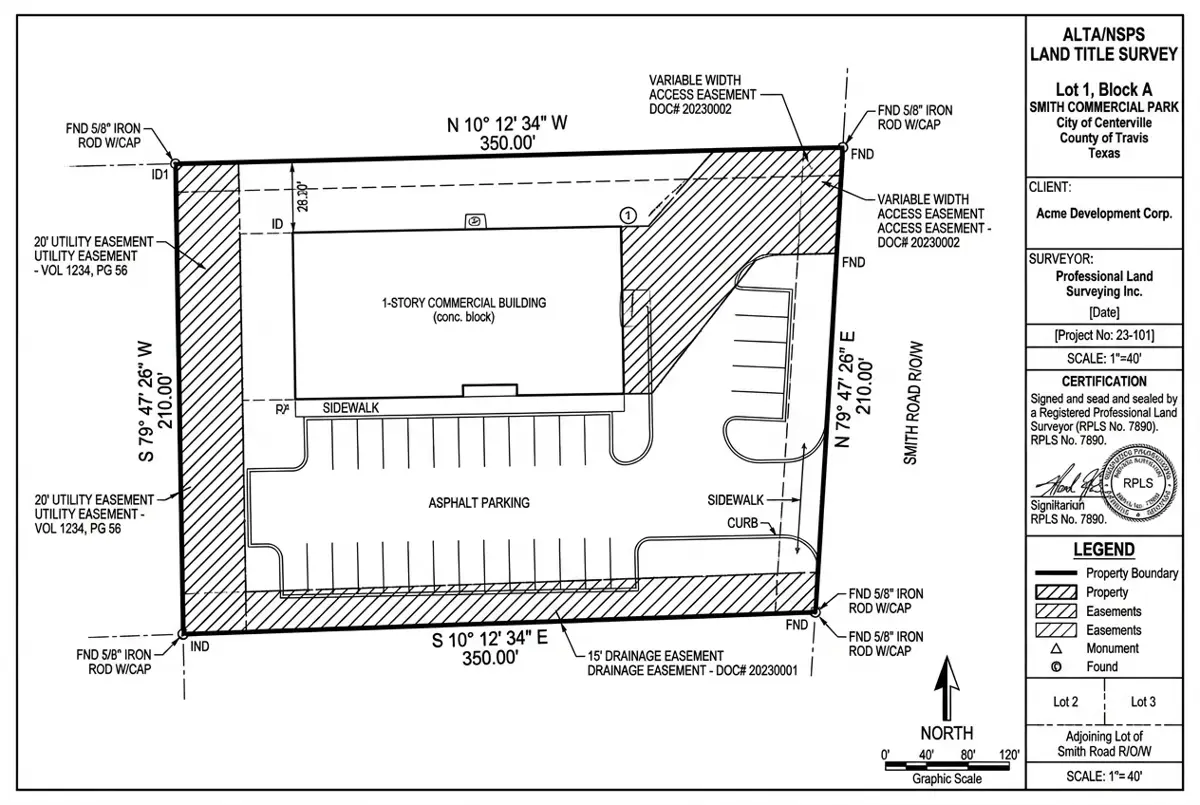
Representative Project
ALTA/NSPS Survey for a Retail Redevelopment
Delivered in 48 hours; the surveyor sealed after one minor revision.
Harris County, TX 4.6 acres 48 hours Civil 3D, Carlson
More USA projects Land Development CAD Drafting in Rhode Island — FAQ
Land Development CAD Drafting for Rhode Island firms
Free quote within 24 hours. Pay only for drafting hours used.