Topographical Survey CAD Drawing Services UK
Land survey CAD drafting services provider — 24–48 hr turnaround, drafted to your standards
Survey drawing services for UK surveying and geomatics practices — topographical survey drawings, measured survey CAD, boundary drawings, point cloud to CAD and GIS mapping.
What You Get
Survey Drafting Services — United Kingdom
How It Works
Upload your data
Field files, point clouds, sketches, deeds or PDFs — up to 200 MB each.
We draft to your standards
Your template, layers and sheet setup. QA-checked by senior drafters.
Review & seal
Receive DWG/DGN/PDF in 24–48 hrs. Free revisions until you sign off.
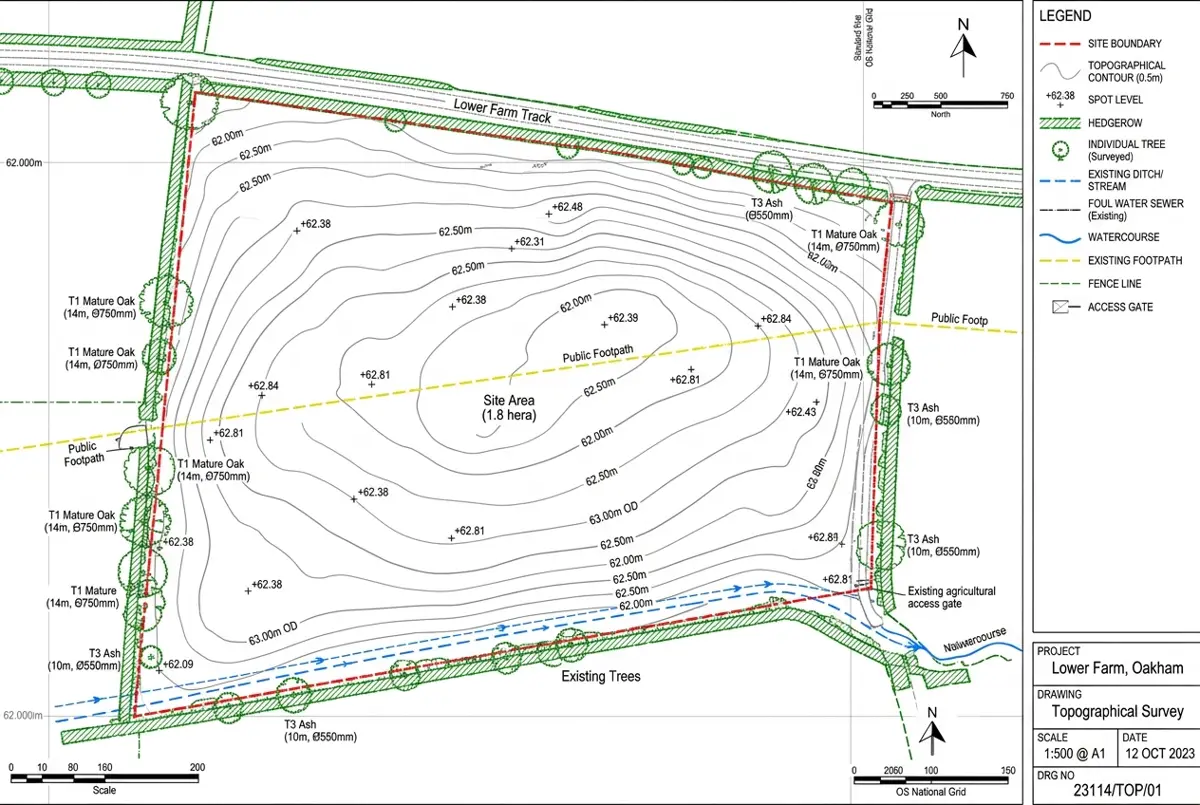
Topographical Survey Drawing for a Housing Site
Issued to the architect two days after data receipt.
United Kingdom Survey Terminology
- Topographical survey
- Land and site features — levels, contours, boundaries, hardstanding, trees, drainage and services.
- Measured building survey
- Building interiors, floor plans, elevations and sections — delivered through our architectural as-built drafting service.
- Survey drawing
- The finished CAD drawing produced from survey data, ready for your checking and issue.
Working hours
Time-zone advantage: send data at close of business, receive drawings for the next morning.
Indicative pricing
≈ £12/hr standard drafting · ≈ £20/hr topographic & ALTA-grade workIndicative GBP conversion from USD $15 / $25 per hour. We invoice in USD.
Cities & Regions in United Kingdom
Survey drafting for United Kingdom firms
Free quote within 24 hours. Pay only for drafting hours used.