Point Cloud & LiDAR to CAD
Point Cloud to Topographic Survey Services
Land survey CAD drafting services provider — 24–48 hr turnaround, drafted to your standards
Full topo drafting from scans. Send LAS/LAZ/E57 or RCP data and receive accurate 2D linework, Civil 3D surfaces or 3D models extracted by experienced scan technicians.
24–48 hr turnaround NDA & secure uploads 10+ years drafting From $15/hr
Deliverables
Planimetric linework
Bare-earth surfaces
Building footprints
Facade elevations
3D models
Classified point clouds
More Point Cloud & LiDAR to CAD Services
Terrestrial Scan to CADStatic scanner data to topo linework.Aerial LiDAR to CADAirborne LiDAR to surfaces and contours.Drone Photogrammetry to CADUAV orthomosaics and point clouds to CAD.Scan to BIMRevit models from point clouds.Building Facade DraftingElevations and facade details from scans.Bare-Earth Surface ExtractionGround classification and DTM creation.Point Cloud ClassificationGround, vegetation and building classes.Mobile LiDAR Corridor MappingRoad and rail corridor extraction.Plant & Tank Scan DraftingIndustrial scan-to-CAD drafting.
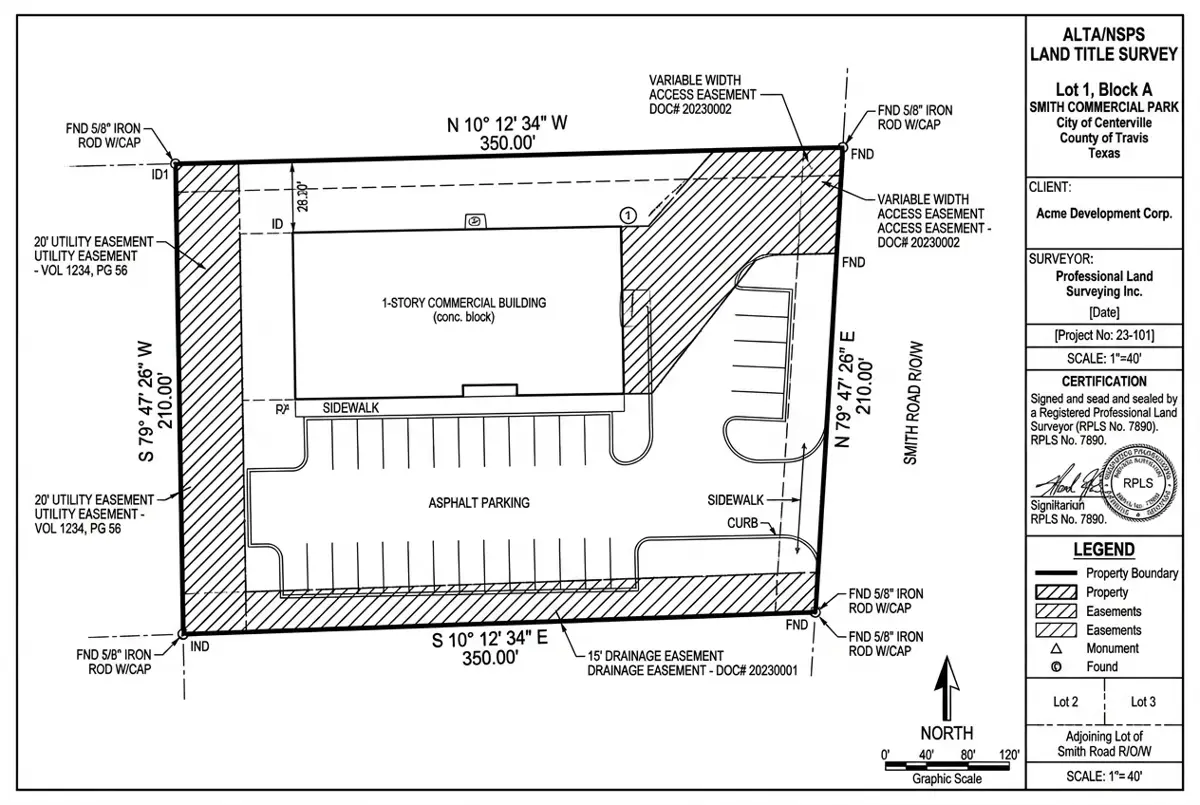
Representative Project
ALTA/NSPS Survey for a Retail Redevelopment
Delivered in 48 hours; the surveyor sealed after one minor revision.
Harris County, TX 4.6 acres 48 hours Civil 3D, Carlson
More USA projects How It Works
1
Upload your data
Field files, point clouds, sketches, deeds or PDFs — up to 200 MB each.
2
We draft to your standards
Your template, layers and sheet setup. QA-checked by senior drafters.
3
Review & seal
Receive DWG/DGN/PDF in 24–48 hrs. Free revisions until you sign off.
Get a quote for point cloud to topographic survey services
Free quote within 24 hours. Pay only for drafting hours used.