As-Built & Existing Conditions Drafting
Redline to CAD Updates Services
Land survey CAD drafting services provider — 24–48 hr turnaround, drafted to your standards
Field redlines incorporated into CAD. Accurate record drawings from your as-built field data and redlines — ready for municipal acceptance and project close-out.
24–48 hr turnaround NDA & secure uploads 10+ years drafting From $15/hr
Deliverables
Record drawing sets
Utility as-builts
Grading verification
Building as-builts
Redline updates
Close-out packages
More As-Built & Existing Conditions Drafting Services
Existing Conditions DrawingsPre-design existing site drawings.Utility As-Built DraftingWater, sewer and storm as-builts.Building As-Built Floor PlansMeasured floor plans and elevations.Construction Record DrawingsContractor record sets.Pavement & Curb As-BuiltsPaving, curb and striping verification.Stormwater As-BuiltsPond and structure as-built certification drawings.Final Grading As-BuiltsLot and site grading verification.Foundation As-BuiltsFoundation location and elevation surveys.Close-out DocumentationFinal deliverable packages for acceptance.
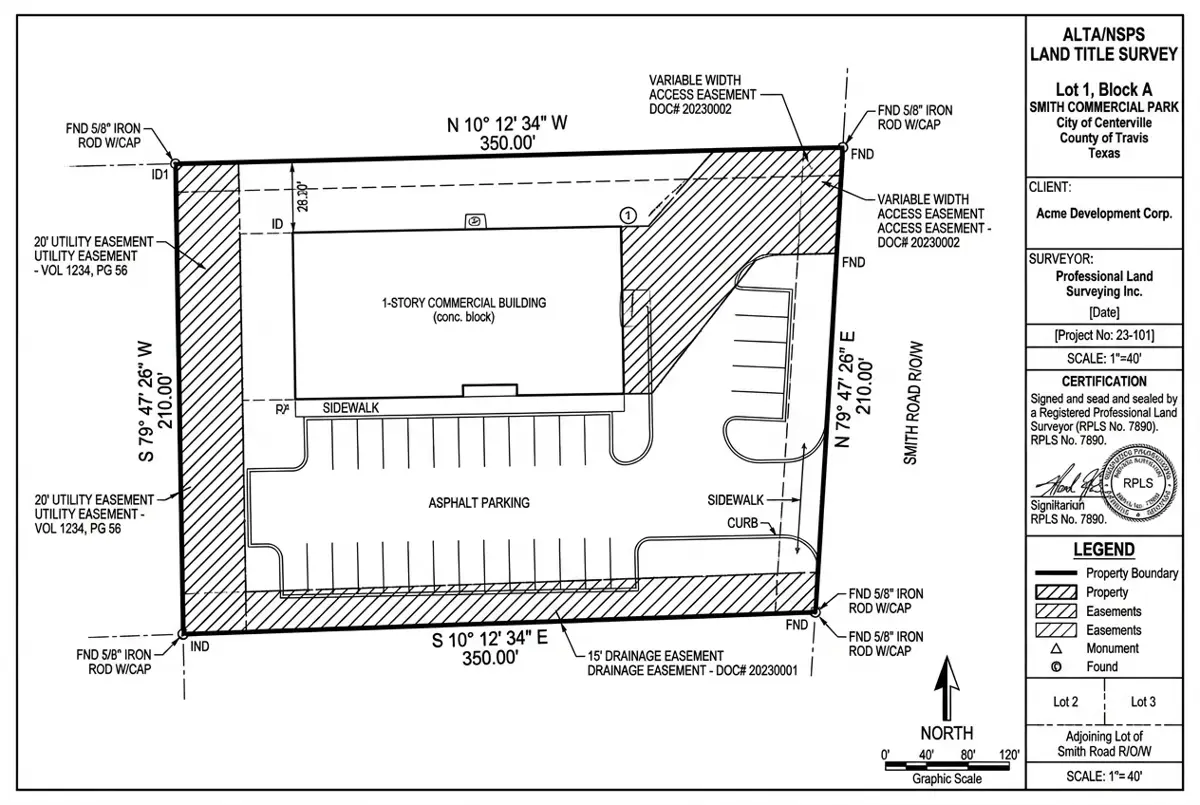
Representative Project
ALTA/NSPS Survey for a Retail Redevelopment
Delivered in 48 hours; the surveyor sealed after one minor revision.
Harris County, TX 4.6 acres 48 hours Civil 3D, Carlson
More USA projects How It Works
1
Upload your data
Field files, point clouds, sketches, deeds or PDFs — up to 200 MB each.
2
We draft to your standards
Your template, layers and sheet setup. QA-checked by senior drafters.
3
Review & seal
Receive DWG/DGN/PDF in 24–48 hrs. Free revisions until you sign off.
Get a quote for redline to cad updates services
Free quote within 24 hours. Pay only for drafting hours used.